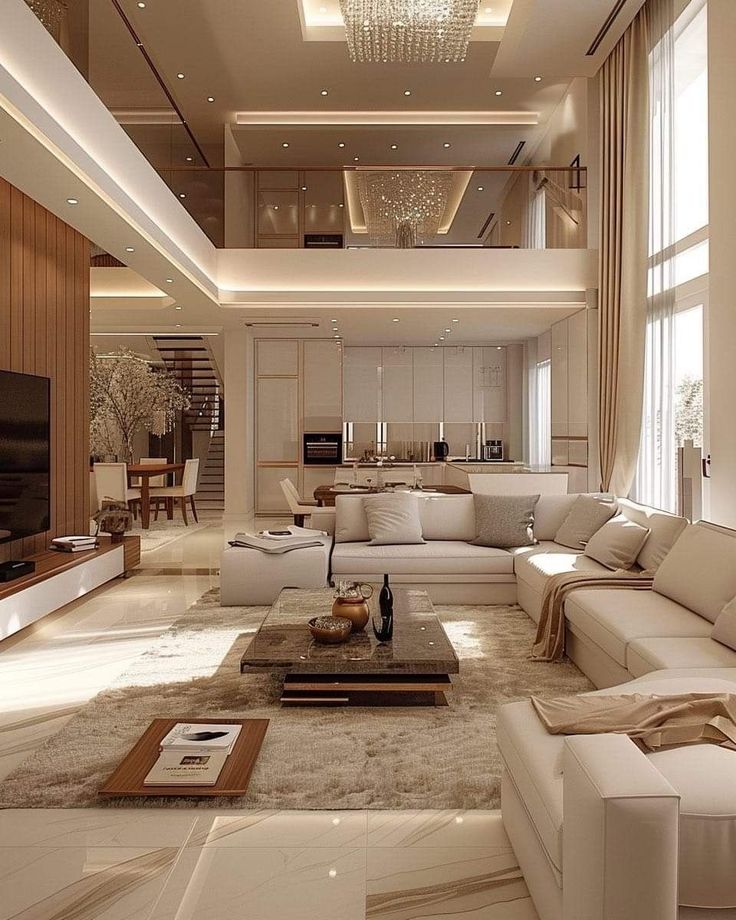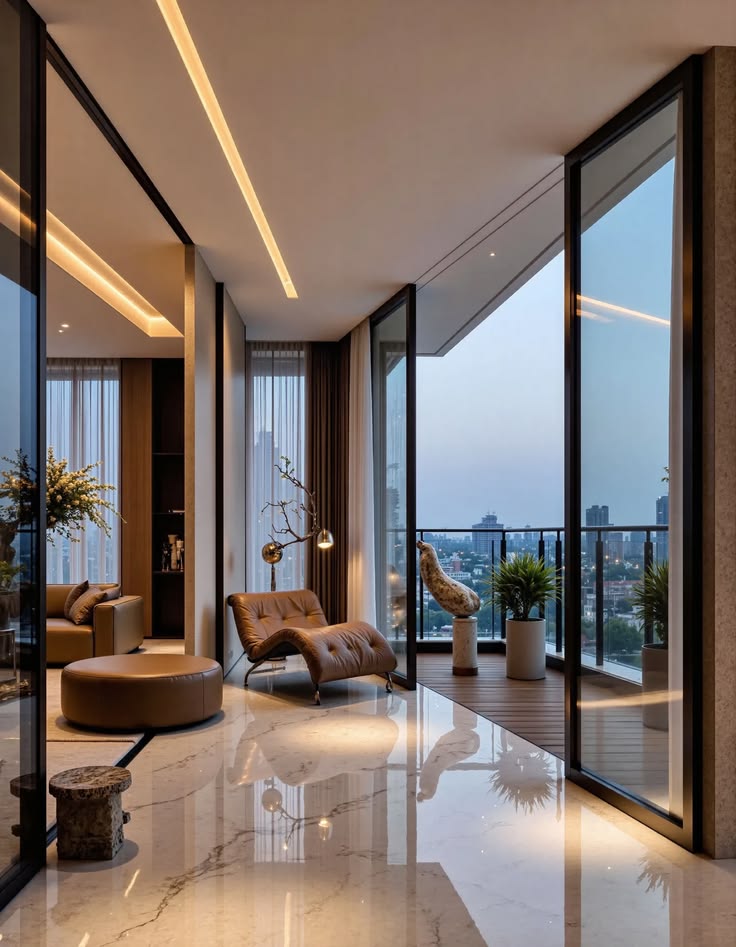
Understanding the execution process helps you plan better and avoid confusion during your interior project. Here’s how a typical home interior project is carried out.
Step 1: Site Visit & Requirement Discussion
The process starts with a detailed site visit. Measurements are taken, and your requirements, lifestyle, storage needs, and preferences are discussed. This stage is critical because it forms the base of the entire project.
Step 2: Design Planning & Quotation
Layouts, mood boards, and design concepts are created based on your inputs. This includes furniture placement, color themes, and overall styling direction. A detailed quotation is also shared, covering scope, materials, and cost breakdown.
Step 3: Design Finalization
All designs, materials, finishes, and specifications are finalized before execution starts. This step avoids confusion and ensures smooth workflow on site.
Step 4: Material Selection
You select laminates, finishes, hardware, colors, and fittings. Quality of materials directly impacts durability, so this stage requires careful decisions.
Step 5: Site Execution
Execution begins with basic work like electrical, civil adjustments (if any), followed by furniture installation, painting, and finishing. Proper supervision and coordination are essential at this stage.
Step 6: Quality Check & Finishing
Before handover, all elements are checked — alignment, finishing, fittings, and functionality. Any corrections are completed at this stage.
Step 7: Final Handover
The completed space is handed over, ready to use. Post-handover support and maintenance (if applicable) are also explained.
A standard 2BHK project usually takes 45–60 days, depending on scope and complexity.
At I Art Interiors, we follow a structured, step-by-step process with clear communication at every stage, so clients know exactly what is happening and when.
This approach reduces delays, avoids rework, and ensures the final result matches the approved design.