
Hillside Haven
Turnkey Interior Solution, Minimalistic Interiors with premium finishes
Project info
Date
Category
Office
Space Plan
2BHK Flat
Timeline
75 Days
A vibrant, contemporary home brought to life with rich wood textures, lively greens, and warm ambient lighting. Designed to feel inviting and expressive, the space balances bold design elements with everyday comfort, creating a cozy yet visually dynamic living experience.


The process
1. Concept Development
The design centers around warmth and character, blending natural wood finishes with fresh green accents. The palette was curated to feel lively yet grounded, bringing energy into the space without overwhelming it.
2. Spatial Planning
Each area was thoughtfully defined while maintaining visual connectivity across the home. The layout ensures functional ease, with clear zoning between living, dining, and transitional spaces for a seamless daily flow.
3. Final Touches
Statement elements like the patterned TV wall, textured brick finishes, and curated wall art add personality. Soft furnishings, indoor plants, and warm lighting complete the space, enhancing both comfort and visual appeal.


Related Projects

Dr. Shankar
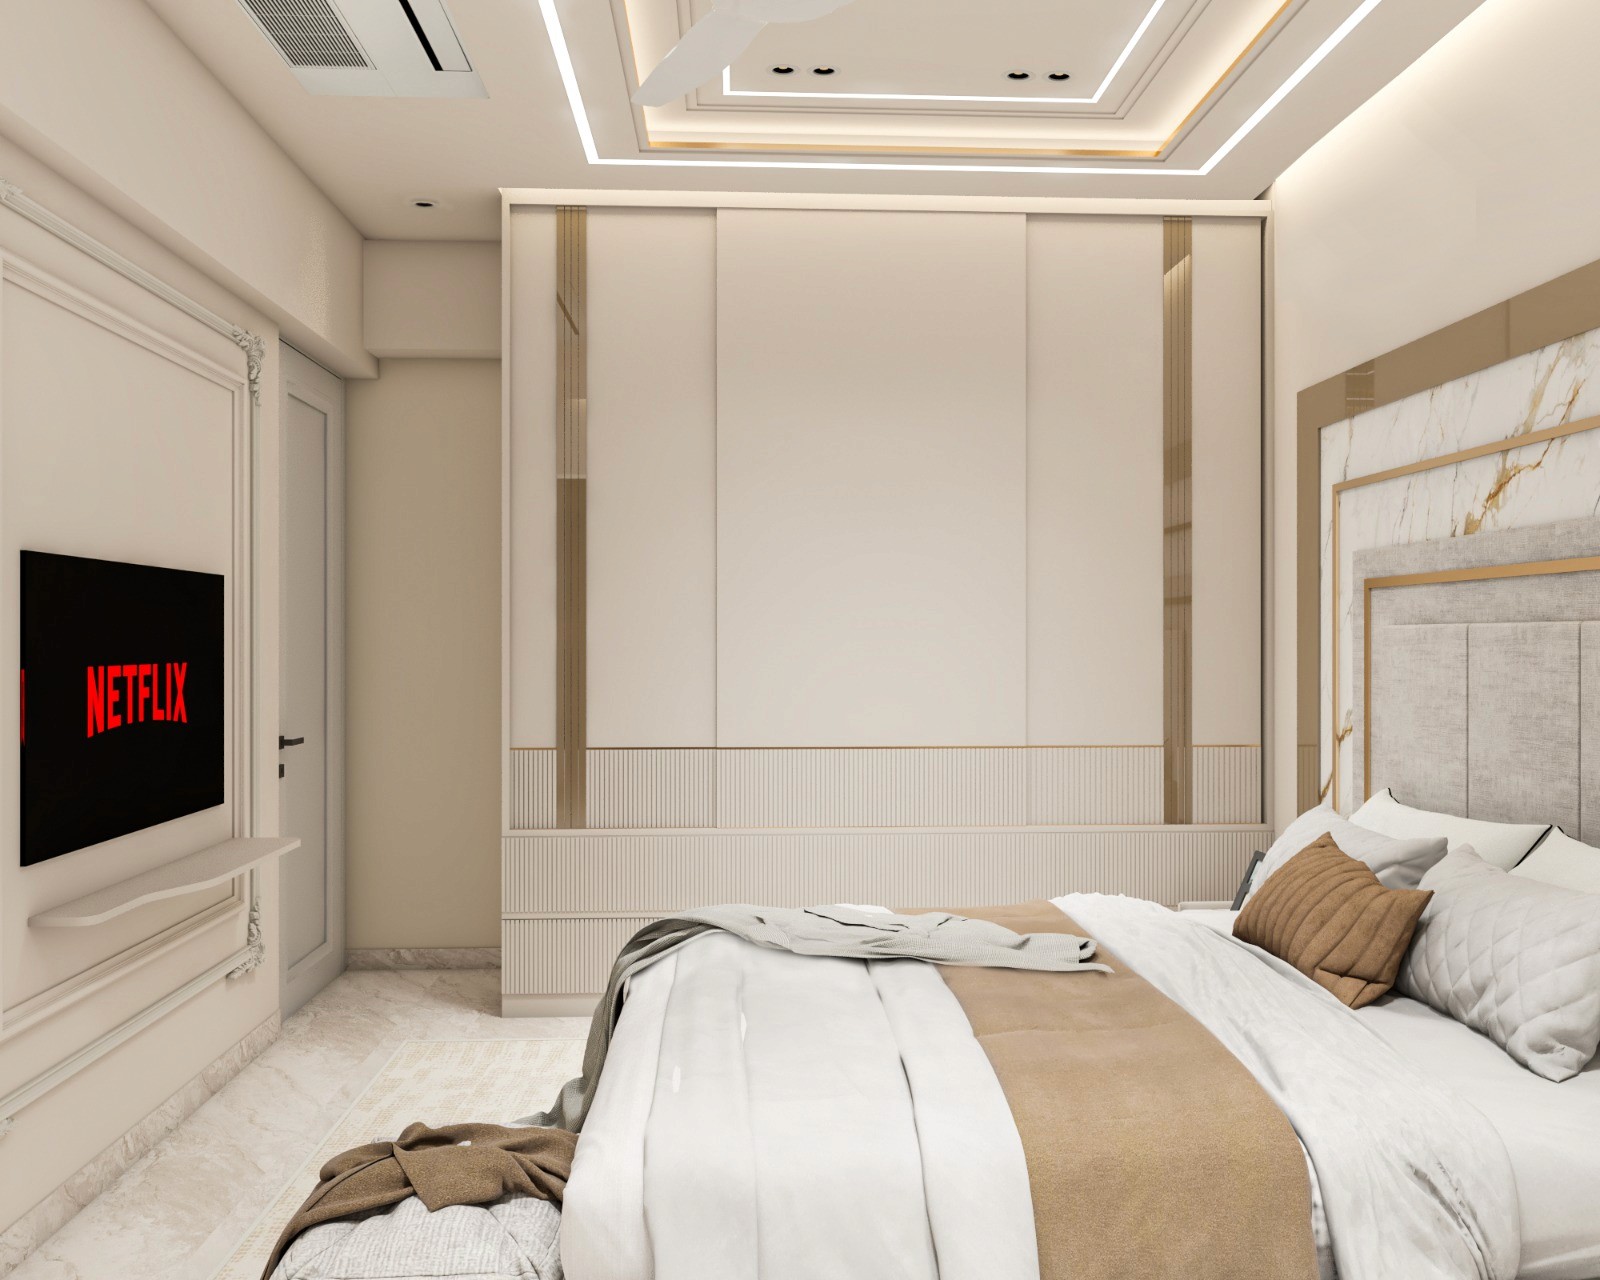
Wadhwa's Nest
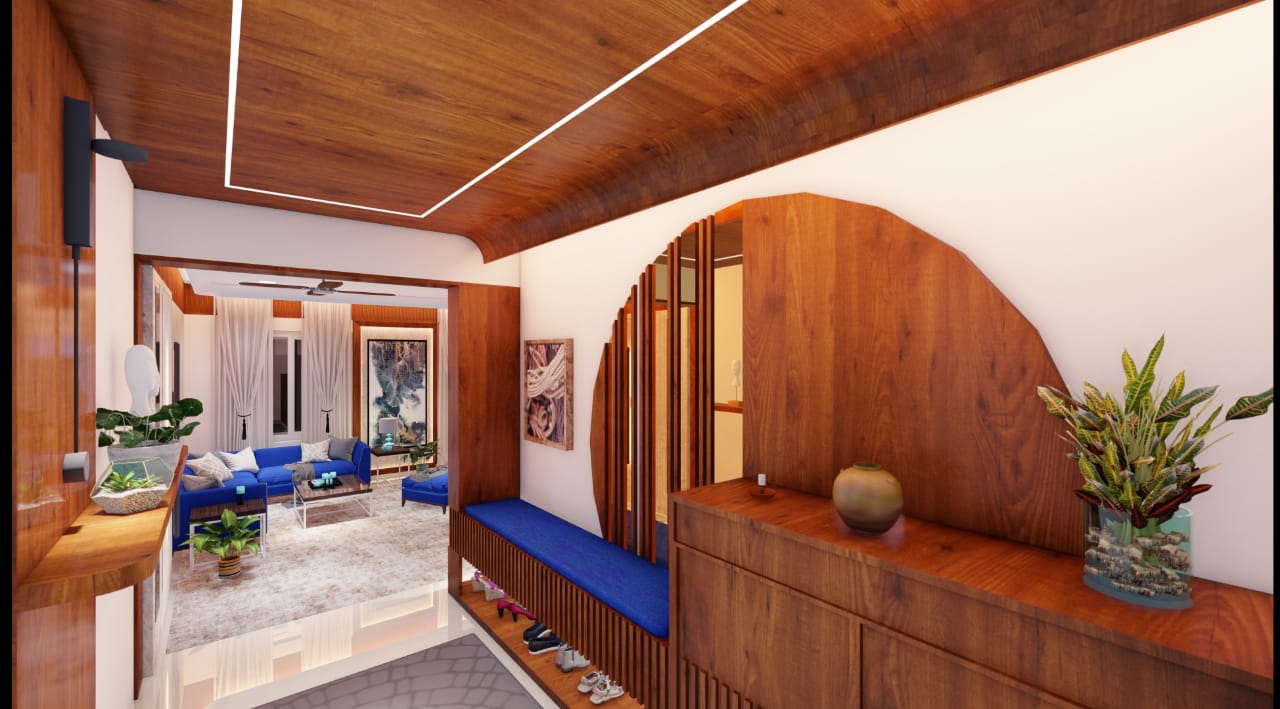
City Calm